King Guest House, Harrow
Phase 1 - Erection of two dormer and two hip to gable roof extensions as well as first floor rear extension with a pitched roof, together with internal and external refurbishment of the existing HMO to provide 22 rooms.
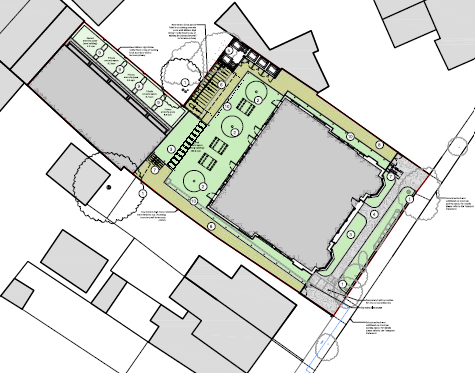
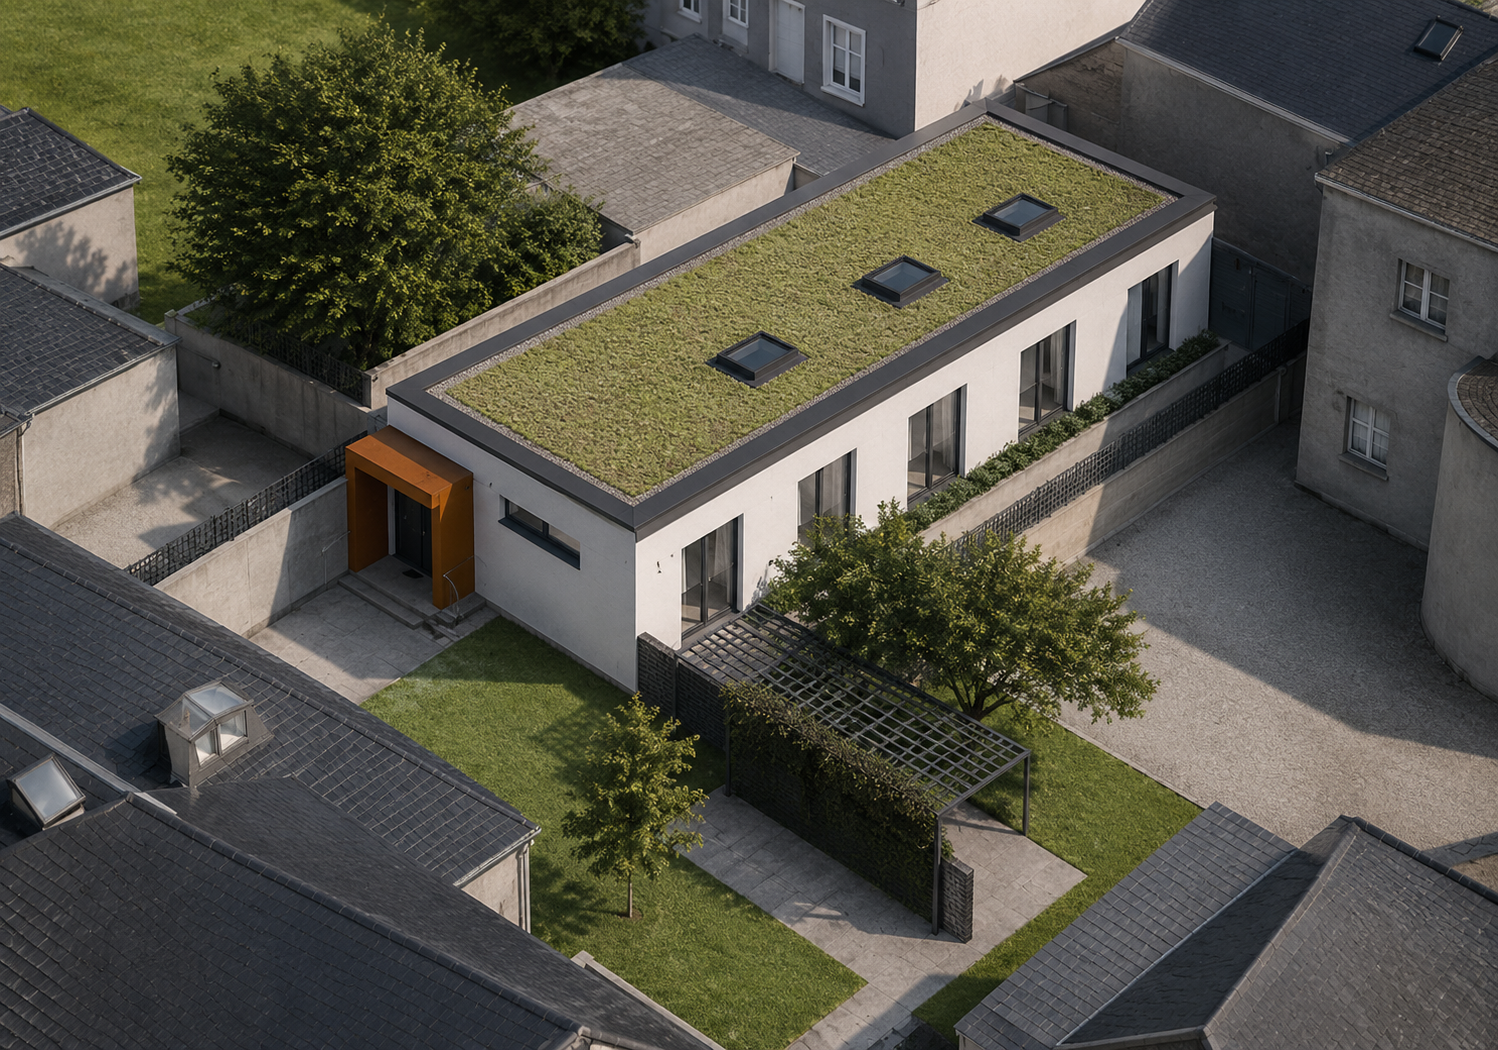
Phase 2 – Excavation of the rear hardstanding and construction of a new two-storey building, with one storey above ground and a green roof, to provide a 7-room HMO with shared kitchen facilities. The works also include new landscaping, refuse/recycling and cycle storage, reinstatement of two dropped kerbs, and secure pedestrian access on both sides of the existing property.
Planning Appraisal
Planning Strategy
Planning Application
Transport Statement
Discharge of Conditions